

Culture, architecture and performance
The World’s Great Opera Houses
These buildings are more than ornate shells for famous voices. Each one is a machine for theatre, a civic monument and a record of the society that built, damaged, restored and repeatedly reimagined it.
Eight independent profiles trace how opera’s most consequential houses turn architecture into public memory.
An opera house is never experienced only through music. The encounter begins in the city: a façade appears at the end of a street, a plaza gathers an evening crowd, or a waterfront roofline becomes inseparable from the skyline. Inside, staircases choreograph arrival, foyers turn spectators into part of the spectacle, and the auditorium concentrates thousands of individual expectations on a single illuminated stage. Even before the orchestra tunes, architecture has already established a rhythm of anticipation.
The greatest houses also resist the idea that heritage means stillness. Their reputations were built through constant use—new works, new singers, changing technologies, political ruptures and arguments about who should be welcomed through the doors. Several buildings in this guide were destroyed or severely damaged by fire or war. Others were criticized when new, altered after opening, or forced to reconcile historic rooms with modern production, accessibility and safety. What survives is not an untouched artifact but an institution capable of renewal.
A list of celebrated theatres can easily become a catalogue of chandeliers and famous premieres. This guide takes a different approach. Each profile asks what the building made possible, how it expresses its city, and why attending a performance remains different from simply touring the interior. La Scala’s restrained Milanese exterior, the Metropolitan Opera’s vast modern stage, the Vienna State Opera’s rebuilt post-war identity and the Sydney Opera House’s sculptural roofs represent radically different answers to the same question: how can a public building give physical form to music?
The result is not a ranking. Acoustics, repertoire, architecture and cultural influence cannot be reduced to one score, and every audience hears a room differently. Instead, the eight houses are presented as distinct case studies. Together they show opera moving from aristocratic box culture to large public institutions, from compact European urban sites to a harbour monument recognized around the world. They also show that the most rewarding visit is grounded in attention: to the production on stage, to the labor behind it, and to the history embedded in the building.
Before the curtain
What makes an opera house great
Fame may begin with architecture, but greatness is sustained by the difficult alignment of sound, stagecraft, artistic continuity and public purpose.
The building is both an instrument and an institution.
Acoustics are central, yet they are not a single measurable virtue. An opera auditorium must carry an unamplified human voice across a large room while preserving orchestral color and clarity. Reverberation can enrich sustained sound but blur rapid text; intimacy can sharpen detail but leave little tolerance for imbalance. Historic horseshoe auditoriums, with stacked boxes and abundant surfaces, distribute reflections differently from wide twentieth-century halls. Musicians, conductors and listeners therefore learn the character of a room rather than encountering a neutral container.
Sightlines are equally consequential. Opera joins music to gesture, scenery, costume and light, so the audience needs a coherent relationship with the stage. Yet many historic houses were not designed around equal views. Boxes could function as social rooms where being seen mattered as much as seeing. Modern renovations often try to improve accessibility, ventilation, safety and technical capacity without destroying the spatial identity that audiences value. Every intervention is a negotiation between heritage and use.
Behind the proscenium, an opera house becomes an industrial workplace. Scenery must move rapidly; singers, chorus and dancers need rehearsal rooms; costumes and props require workshops and storage; technicians coordinate flying systems, lighting, automation and effects. The Metropolitan Opera’s move to Lincoln Center was driven partly by the severe limitations of its old house. Teatro Colón’s own workshops are integral to its identity as a producing theatre. The public sees the finished illusion, but the institution’s strength depends on an enormous, specialized workforce.
Repertoire creates another layer of identity. Some houses are associated with composers and premieres; others are distinguished by ensemble traditions, orchestras or directors who changed performance practice. La Scala became a central home of Italian opera. Vienna’s history includes the transformative directorship of Gustav Mahler. La Fenice’s name is tied not only to repeated physical rebirth but also to major first performances. A famous building without artistic risk would become a museum; a living opera house must continue to interpret old works and make room for new ones.
Finally, greatness involves public meaning. Opera houses have often been symbols of monarchy, national ambition, municipal prestige or cultural diplomacy. Their grandeur can inspire, but it can also communicate exclusion. Contemporary institutions respond through lower-cost ticket schemes, education, broadcasts, digital access, relaxed events and work beyond the main stage. These initiatives are not decorative outreach. They determine whether a historic building remains a shared civic resource or becomes an expensive monument admired mainly from outside.
Four dimensions to notice
The room as an instrument
Listen for vocal clarity, orchestral balance and the way sound changes between stalls, tiers and boxes.
The audience’s choreography
Entrances, staircases, foyers and intervals organize social experience as deliberately as the stage organizes drama.
The hidden production city
Workshops, rehearsal rooms, stage systems and technical crews make repertory performance possible.
A building that carries history
Fire, war, reconstruction and institutional reform often remain visible in the architecture and the stories told about it.
Milan · Italy
Teatro alla Scala
La Scala hides one of opera’s most charged interiors behind a disciplined urban façade, making the transition from Milanese street to red-and-gold auditorium part of its dramatic power.
Best for understanding how repertory, audience ritual and Italian operatic identity became concentrated in one house.

Editorial profile
The theatre that made understatement feel ceremonial
La Scala was built after Milan’s Royal Ducal Theatre burned in 1776. The new house, designed by Giuseppe Piermarini and supported financially by owners of boxes in the former theatre, opened on 3 August 1778 with Antonio Salieri’s L’Europa riconosciuta. Its name came from the church of Santa Maria alla Scala, which had occupied the site. That origin captures the layered nature of European theatre history: sacred, aristocratic, commercial and civic uses compressed into the same urban ground.
The exterior is measured rather than flamboyant. Its portico once allowed carriages to arrive under cover, while the façade participates in the square without overwhelming it. Inside, the horseshoe auditorium concentrates attention through stacked tiers and a powerful contrast of red, cream and gilding. The boxes preserve the memory of a social world in which patrons occupied semi-private rooms. Today they remain architecturally important, but the artistic event on stage has become the institution’s central public claim.
La Scala’s authority comes from more than age. It became a decisive theatre for Italian opera, particularly through the works of Rossini, Donizetti, Bellini, Verdi and later composers. Premieres, revivals and famous performances accumulated into a culture of expectation that can be both electrifying and unforgiving. The audience is often mythologized as a tribunal, yet the deeper point is that performance here is heard against a dense memory of earlier interpretations. Singers and conductors enter a conversation larger than one evening.
A visit should therefore resist treating the house as a luxury backdrop. The theatre museum and a guided visit can clarify architecture, portraits and institutional history, but a performance reveals the building’s true scale: the orchestra in the pit, voices crossing the auditorium, scenery moving behind the proscenium and an audience responding in real time. The official history offers a useful foundation, while the current program shows how La Scala continues to balance canonical Italian repertoire, international work, ballet and new production.
New York City · United States
Metropolitan Opera House
At Lincoln Center, opera became an American project of metropolitan scale: a vast stage, a broad public plaza and a building designed to place the institution at the center of a modern cultural campus.
Best for seeing how technical capacity and repertory ambition reshaped the twentieth-century opera house.

Editorial profile
Opera engineered at the scale of New York
The Metropolitan Opera began in 1883 at Broadway and 39th Street. That first building acquired legend, but its cramped backstage, inadequate rehearsal areas and obsolete systems increasingly obstructed the company’s work. Planning a replacement took decades. When the new house opened at Lincoln Center on 16 September 1966, it represented not merely a change of address but a belief that the United States needed a cultural complex equal to its post-war ambitions.
Wallace K. Harrison’s design announces itself through five arches facing the plaza. Behind them, the lobby rises as a generous public interior, animated by chandeliers and large works by Marc Chagall. The building’s axial position within Lincoln Center gives arrival a ceremonial breadth quite unlike the compressed streets around many European theatres. That monumentality can feel exhilarating or impersonal, but it unmistakably frames opera as a major civic event.
The stage and support spaces transformed what the company could mount. Large repertory works, complex scenery and a demanding performance schedule require storage, workshops, rehearsal rooms and rapid technical changeovers. The house was conceived to solve the old Met’s chronic lack of space, though scale creates its own artistic challenge: singers must project character and language across an auditorium far larger than an intimate court theatre. The best performances turn that distance into grandeur without sacrificing human detail.
For visitors, the Met is most rewarding when approached as a working repertory institution rather than a famous lobby. A backstage tour, when available, reveals the logistics behind rotating productions. A performance gives meaning to the auditorium’s proportions and the orchestra’s sound. The plaza also matters: audiences for opera, ballet, concerts, cinema transmissions and nearby institutions cross the same public space, reinforcing Lincoln Center’s original idea of culture as an interconnected urban campus.
The first Metropolitan Opera House served from 1883 until the move to Lincoln Center.
The new building opened in 1966 after decades of planning.
The design places the opera house at the center of the plaza.
Vienna · Austria
Vienna State Opera
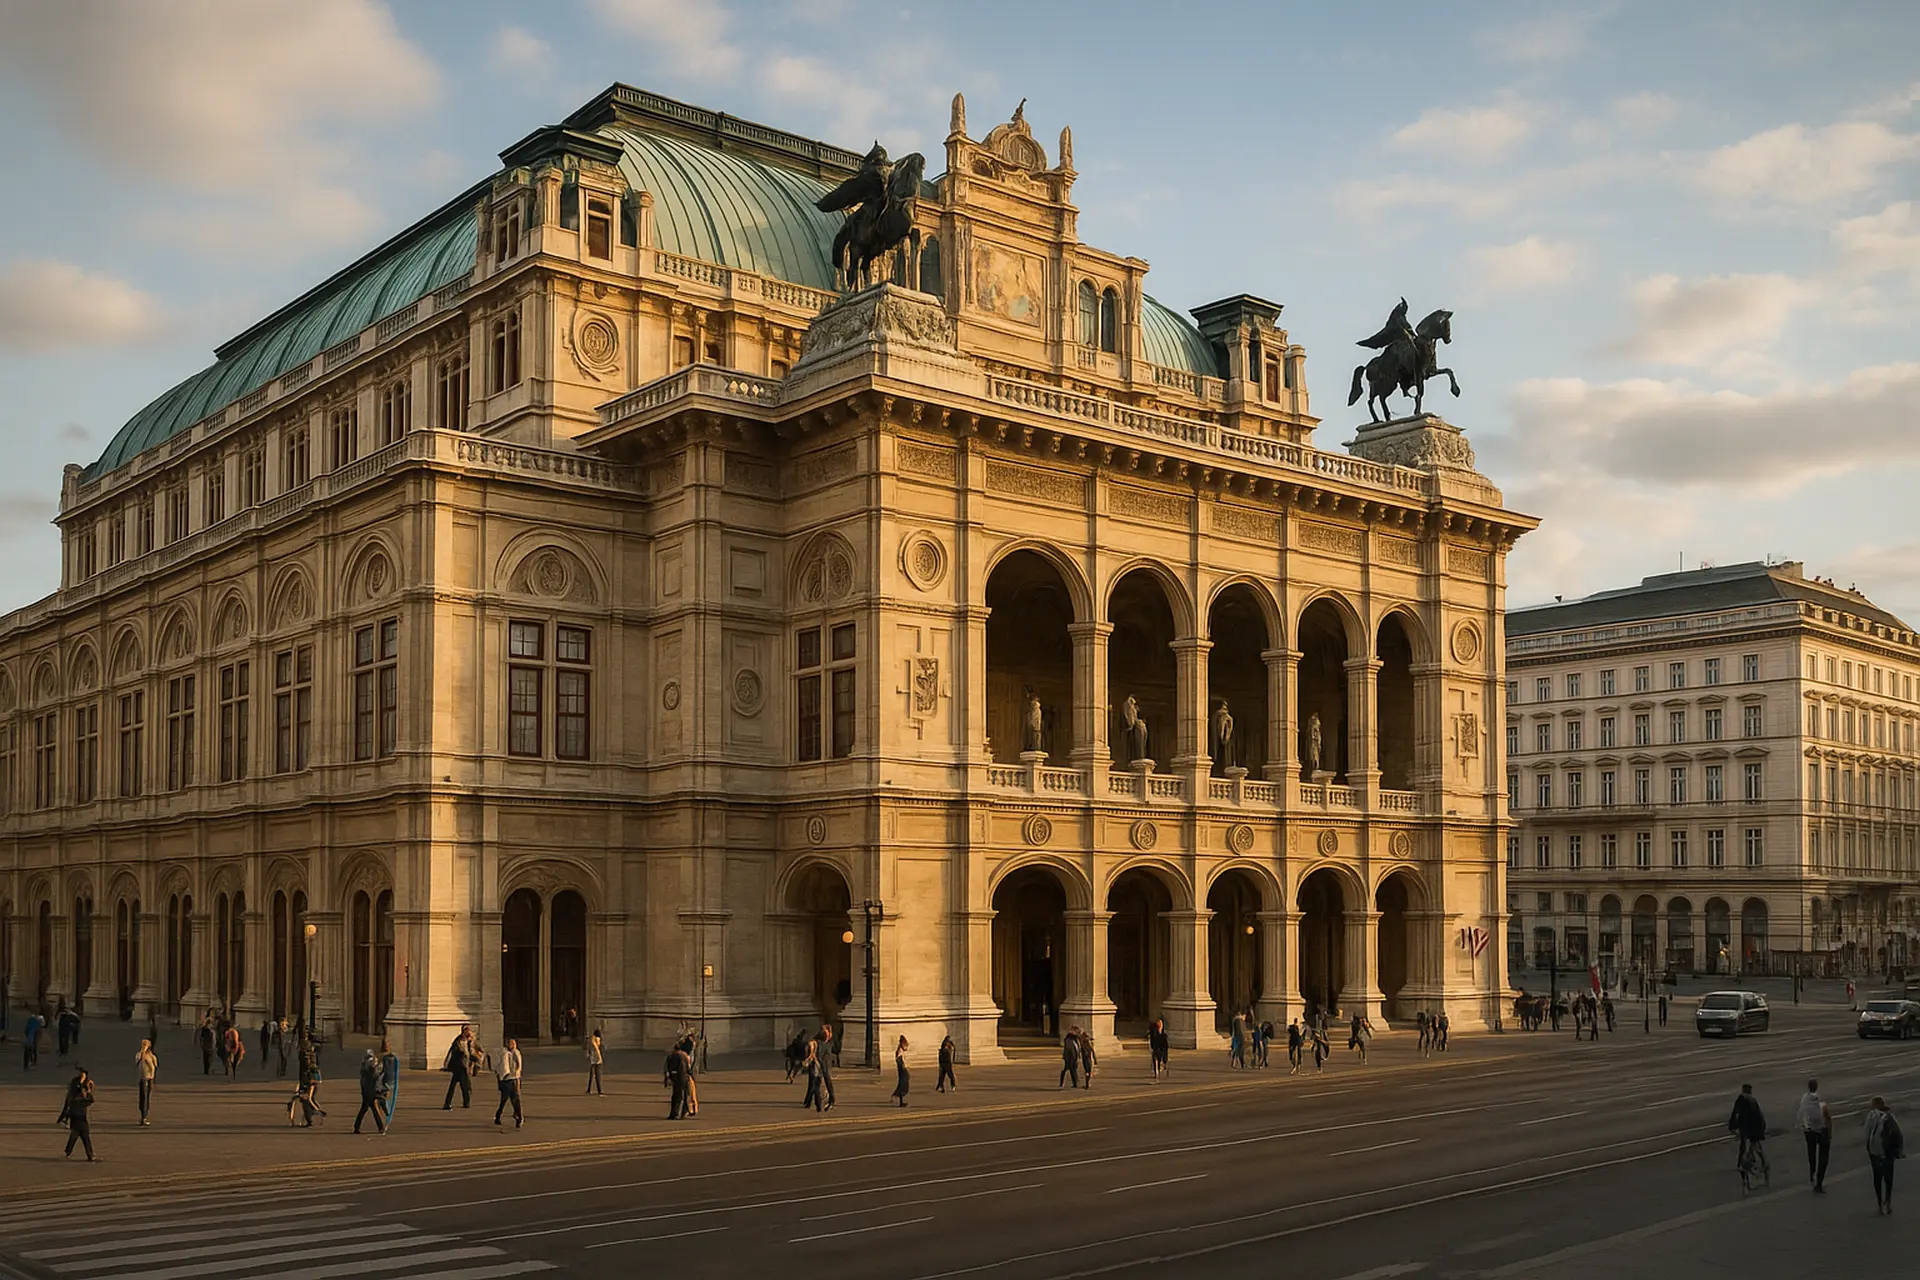
The Vienna State Opera embodies both the confidence of the Ringstrasse era and the moral complexity of a twentieth century in which artists were persecuted, the building was bombed and reopening became a national symbol.
Best for exploring how a repertory institution carries artistic tradition while confronting rupture and reconstruction.
Editorial profile
A house where repertory and remembrance meet
The court opera house on Vienna’s Ringstrasse opened on 25 May 1869 with Mozart’s Don Giovanni. Designed by August Sicard von Sicardsburg and Eduard van der Nüll, it belonged to the vast nineteenth-century remaking of the imperial capital. Its early reception was troubled, yet the building became inseparable from Vienna’s musical identity. Under Gustav Mahler at the turn of the twentieth century, staging discipline, ensemble standards and visual coherence helped define a modern conception of opera performance.
That history cannot be told only as artistic triumph. After the Nazi seizure of power in 1938, Jewish and politically disfavored artists and employees were persecuted and expelled. The institution’s official history now addresses those consequences directly. In 1945, bombing and fire destroyed much of the building; the façade, main staircase and Schwind Foyer survived, while the auditorium and stage required reconstruction. Performances continued at alternative venues during the decade-long rebuilding.
The reopening on 5 November 1955 with Beethoven’s Fidelio was broadcast as a symbol of Austria’s post-war renewal. Yet the rebuilt house is not a simple recreation. Historic and modern layers coexist: preserved ceremonial spaces lead to a mid-century auditorium and technical infrastructure. That combination is part of the experience. It demonstrates how heritage may depend on selective survival, new construction and the narratives a society chooses to attach to restoration.
The State Opera’s identity is also rooted in repertory density. A large number of works can appear within one season, supported by an orchestra closely connected with the Vienna Philharmonic, a resident ensemble and extensive production capacity. For a visitor, the best choice is not necessarily the most famous title. An unfamiliar work or revival can reveal the institution’s everyday strength. Tours explain the architecture, but a performance communicates the house’s central achievement: continuity created through repeated, disciplined use.
Paris · France
Palais Garnier
Charles Garnier designed not just an auditorium but a complete social theatre, where stone, marble, mirrors, sculpture and circulation turn arrival into a performance before the stage is visible.
Best for reading architecture as a carefully staged sequence of public spectacle and political representation.

Editorial profile
The building that made the audience part of the show
Commissioned under Napoleon III and designed by Charles Garnier, the new Paris opera house emerged from the transformation of the capital associated with the Second Empire. It was inaugurated on 5 January 1875, after the fall of that regime, yet it retained the political and urban ambitions of its origin. The exterior combines classical, baroque and Renaissance references in a dense sculptural composition. It was meant to be read at city scale, approached along new avenues and recognized as a monument of state culture.
Inside, circulation becomes theatre. The Grand Staircase provides multiple viewpoints, allowing spectators to watch one another across landings and balconies. The foyers extend this social choreography through mirrors, gilding, painted ceilings and long perspectives. Such rooms expose the historical relationship between opera and display: attendance signaled status, clothing communicated rank and the interval could rival the performance as an arena of observation. The architecture is magnificent precisely because it was designed to organize power as well as pleasure.
The auditorium is comparatively intimate within the building’s vast ceremonial envelope. Its red and gold surfaces and horseshoe form focus attention toward the stage, while Marc Chagall’s twentieth-century ceiling introduces a vivid modern layer beneath the central chandelier. The Palais Garnier now forms part of the Paris Opera alongside the Opéra Bastille. Ballet has a particularly strong presence, but opera, concerts and other events continue to animate the historic house.
Day visitors can experience many celebrated spaces, sometimes without attending a performance, which makes the Palais Garnier unusual among working theatres. Yet the building should not be reduced to an extravagant photo location or to the literary mythology of The Phantom of the Opera. Its deeper significance lies in the total design: façade, vestibules, staircase, foyers, auditorium and backstage systems form an argument about how culture enters public life. A thoughtful visit follows that sequence slowly and notices where modern operations interrupt, adapt or preserve it.
Read the sequence
The façade
An urban monument designed to be approached from the boulevards of a remade Paris.
The Grand Staircase
A ceremonial crossroads where the audience becomes visible to itself.
The foyers
Rooms for circulation and display rather than simple corridors between seats.
The auditorium
A concentrated theatrical chamber inside the building’s enormous public envelope.
Buenos Aires · Argentina
Teatro Colón
Buenos Aires built the Colón as a statement of cosmopolitan ambition, but its lasting distinction comes from the combination of auditorium, resident artistic bodies and workshops capable of creating productions in-house.
Best for understanding an opera house as a self-contained ecosystem of artistic and technical labor.

Editorial profile
A theatre city behind one celebrated auditorium
The present Teatro Colón opened on 25 May 1908 with Aida, after a long and complicated construction process. It replaced an earlier Colón that had operated from 1857 to 1888. The new building involved the work of several architects, including Francesco Tamburini, Víctor Meano and Jules Dormal. Its eclectic architecture reflected Buenos Aires at a moment when wealth, immigration and urban expansion encouraged the city to imagine itself in direct dialogue with European capitals.
The main auditorium is renowned for the clarity and richness of its sound, supported by a horseshoe form, layered balconies and carefully proportioned volume. Acoustic reputation, however, should not obscure the visual and social qualities of the room: warm ornament, a broad ceiling and a strong relationship between audience and stage. Great acoustics are experienced through performance, not through a silent claim, and the room’s character changes with voices, orchestral forces and seat location.
What most distinguishes the Colón institutionally is its capacity to produce. From the twentieth century onward, permanent orchestra, chorus and ballet bodies were joined by specialized workshops and technical departments. Scenery, costumes, props, wigs, footwear and stage effects are not peripheral crafts; they are central forms of knowledge. The theatre’s history is therefore also a labor history, sustained by artisans and technicians whose work allows artistic ideas to become physical worlds.
A guided visit can reveal ceremonial rooms and explain the building’s restoration, but visitors should seek interpretation that includes the production system rather than focusing only on celebrity names. The Colón has hosted major singers, dancers and conductors, yet its cultural importance in Argentina also comes from training, public programming and the continuity of resident ensembles. It is both an international landmark and a local institution whose meaning depends on how Buenos Aires continues to use it.
Sydney · Australia
Sydney Opera House
Its white tiled shells transformed Bennelong Point into a global image, but the building’s real history includes First Nations place, radical engineering, political conflict and decades of adaptation.
Best for seeing how a performing arts complex can become inseparable from a city’s geographic identity.

Editorial profile
A twentieth-century icon with a complicated making
The site known as Bennelong Point is Tubowgule, a place of gathering and ceremony for Aboriginal people long before the opera house. That history matters because the building is often narrated as if an empty promontory suddenly acquired cultural meaning through modern architecture. The Sydney Opera House now acknowledges a longer continuum of performance and assembly, and First Nations programming helps challenge the old story of a monument beginning only with a design competition.
Danish architect Jørn Utzon won that international competition with drawings whose roof forms were compelling but not yet fully resolved. Construction began in 1959. The breakthrough known as the spherical solution allowed the shell segments to be derived from a common geometric form, making fabrication possible. Yet costs, politics and design disputes intensified. Utzon left the project in 1966, and Australian architect Peter Hall led the completion of the interiors. The building opened in 1973.
From across the harbour, the shells dominate perception, but the complex contains multiple performance venues rather than one conventional opera house. That multiplicity explains both its cultural reach and some of its long-running functional challenges. Spaces conceived amid changing briefs have required substantial renewal to improve acoustics, accessibility, backstage movement and audience facilities. Conservation here means preserving the force of Utzon’s architectural idea while allowing the building to function for contemporary artists and publics.
The best visit connects exterior and interior. Walk around the podium to see how the shells overlap, how tiled surfaces catch changing light and how the structure meets the water. Then attend a performance or take a tour that explains the engineering and the contested design history. The opera house is famous because it photographs brilliantly, but it becomes more interesting when the image opens into questions about authorship, public investment, Indigenous place and the continuous work required to keep an icon alive.
A site of Aboriginal gathering and ceremony before the modern building.
His shell concept and spherical solution transformed modern architecture.
Hall and his team carried the project through its final interior stage after Utzon’s departure.
Venice · Italy
Teatro La Fenice
Few theatre names have proved so literal. La Fenice—the Phoenix—has repeatedly returned after fire, turning reconstruction into part of its artistic identity rather than an interruption to it.
Best for examining how authenticity is negotiated when a historic interior must be remade.

Editorial profile
When reconstruction becomes part of the story
La Fenice opened on 16 May 1792, its name already invoking a predecessor company’s recovery from loss. Venice’s theatre culture depended on compact urban sites, waterways, private enterprise and a sophisticated audience for opera. The new house became a major venue for works by Rossini, Bellini, Donizetti and Verdi, among others. Its history of premieres demonstrates that the theatre was never simply a beautiful room; it was a place where the repertory itself was being formed.
Fire has defined the building’s public memory. A blaze in 1836 led to rapid reconstruction. A devastating arson fire in 1996 destroyed the auditorium and much of the structure, forcing the institution to perform elsewhere while Venice debated how the theatre should return. The reconstruction adopted the principle often summarized as ‘where it was, as it was,’ reopening in 2003. That phrase suggests continuity, but any rebuilding after total loss necessarily combines documentation, new materials, modern codes and interpretation.
The restored interior recreates the layered decoration of the nineteenth-century auditorium, with boxes, ornament and color producing an atmosphere of concentrated elegance. Yet the most revealing elements may be the tensions between visible historical likeness and invisible contemporary systems. Fire protection, stage technology, services and structural work belong to the new building. The experience therefore raises a productive question: is authenticity located in original fabric, spatial form, craft, memory, use or some combination of them?
La Fenice is best understood through both performance and history. A daytime visit can expose decorative detail that disappears under theatrical lighting, while an opera or concert returns the room to its purpose. The canal-side setting adds another dimension. Unlike an isolated monument, the theatre is woven into narrow lanes and waterways, making arrival feel distinctly Venetian. Its repeated rebirth is moving not because disaster guaranteed improvement, but because artists, workers and audiences insisted that the institution continue.
London · United Kingdom
Royal Opera House, Covent Garden
Three theatres have occupied this Covent Garden site since the eighteenth century. The present house carries that continuity while its post-war companies and later expansion turned it into a modern producing institution.
Best for understanding how a theatre can preserve a historic auditorium while opening itself physically and institutionally to the surrounding city.

Editorial profile
A historic auditorium inside an evolving public complex
The Covent Garden site has hosted a theatre since 1732, and the present building is the third after earlier houses were lost to fire. Opened in 1858, its neoclassical façade and richly decorated auditorium preserve the language of a nineteenth-century theatre. The institutional identity familiar today, however, was shaped after the Second World War. The building had served as a dance hall during the conflict before becoming the permanent home of companies now known as The Royal Opera and The Royal Ballet.
That post-war settlement changed the meaning of the house. Rather than depending on short visiting seasons, resident companies could develop ensembles, production knowledge and a sustained repertory. Public subsidy supported the idea that opera and ballet were national cultural responsibilities, though debates about cost, access and representation continued. The history of Covent Garden therefore belongs not only to star singers and dancers but also to changing British arguments about who funds the arts and whom they should serve.
A major redevelopment completed around the turn of the millennium expanded backstage and public areas and incorporated the adjacent Floral Hall. The project allowed the historic auditorium to remain the emotional center while circulation, rehearsal, technical and audience facilities were transformed. More recent changes have emphasized daytime access and a more welcoming relationship with the piazza and surrounding streets. The building now works as a complex rather than a single sealed ceremonial room.
Visitors should notice that contrast. The main auditorium retains the intimacy and ornament of a traditional horseshoe theatre, while foyers and newer public spaces feel more open and contemporary. A performance shows how the resident companies use the stage; a tour can reveal backstage scale and the practical demands of repertory. Covent Garden’s distinction is not untouched antiquity. It is the ability to add new institutional layers without abandoning the site’s long theatrical memory.
Three layers of Covent Garden
The theatrical address
Performance has occupied the Covent Garden site since 1732 through three successive theatres.
The 1858 auditorium
The present historic theatre preserves the visual core of the experience.
The post-war companies
Permanent opera and ballet ensembles gave the building a modern producing identity.
Practical perspective
How to visit without reducing the house to a backdrop
The most famous interiors reward preparation, but the essential habits are simple: choose the right format, understand what remains uncertain and give the performance your attention.
A thoughtful visit balances architecture, access and the institution’s working life.
Begin by deciding whether the priority is performance, architecture or backstage practice. A self-guided daytime visit offers freedom to study decoration. A guided tour adds historical interpretation and may include spaces otherwise closed. A performance gives access to the auditorium in use and is the only way to judge the relationship among voice, orchestra, stage and audience. Where time permits, combine two formats rather than expecting one to supply everything.
Ticket price alone does not indicate quality of experience. Historic theatres can have restricted views, while large modern houses may feel distant from upper levels. Study official seating plans, but remember that diagrams cannot fully convey railings, overhangs, acoustic differences or the angle to surtitles. Less expensive seats can be musically satisfying; standing places and youth schemes may offer exceptional access where available. Current rules vary, so they belong in live planning rather than permanent prose.
Arrive early enough to read the building before crowds compress movement. Look for the threshold between city and institution, the route from entrance to seat and the social purpose of the foyer. During the interval, resist treating every staircase as a photo set. These are shared working spaces, and other spectators need to circulate. Photography may be prohibited in auditoriums or during rehearsals and performances. Follow staff instructions rather than assumptions based on another venue.
Opera also benefits from modest preparation. Read a synopsis, identify the language and confirm whether surtitles will be visible from the chosen seat. The aim is not to master the score before arrival but to remove avoidable confusion. Once the performance begins, listen for how the room shapes sound. Notice whether voices appear immediate or blended, how the orchestra projects from the pit and how staging uses the depth and machinery of the house. This turns architecture from decoration into evidence.
Finally, allow the institution to be contemporary. Great opera houses are not obliged to repeat a golden age. New productions may challenge familiar visual traditions; new works may address audiences that historic buildings once excluded. Restoration and heritage interpretation matter, but so do education, commissioning, fair labor, accessibility and environmental responsibility. The healthiest relationship with a celebrated theatre is neither uncritical worship nor easy dismissal. It is sustained curiosity about what the building enables now.
Choose the experience
Decide among a performance, guided tour, self-guided visit or a combination.
Check the official site
Confirm calendar, access, security, photography, age guidance and any restoration restrictions.
Study the seat
Use the seating plan and note sightline, surtitles and accessibility rather than assuming the highest price is automatically best.
Prepare lightly
Read a synopsis and basic production information without trying to predetermine the evening.
Observe the whole system
Attend to city approach, foyers, audience behavior, acoustics, staging and technical work.
Final perspective
A great opera house survives by being used, questioned and heard.
The buildings in this guide differ in almost every visible way. La Scala and La Fenice are embedded in dense Italian cities; the Met commands a planned plaza; Sydney’s shells converse with harbour and sky. The Palais Garnier turns circulation into imperial spectacle, while Teatro Colón reveals the productive power of workshops and resident bodies. Vienna and Covent Garden demonstrate that continuity is often created through reconstruction and institutional reinvention rather than preserved intact.
Their common quality is not luxury. It is concentration: of skilled labor, public memory, architectural intention and the risky immediacy of live performance. A recording can travel anywhere, but an opera house gathers people into one acoustic event that cannot be repeated exactly. The monument lives only when singers breathe, musicians listen, technicians coordinate, and an audience agrees to be present.
That is why the most meaningful question is not which theatre is the most beautiful. It is what each house allows a city and its artists to do. The answer changes with every season, and that change is the clearest sign that heritage remains alive.